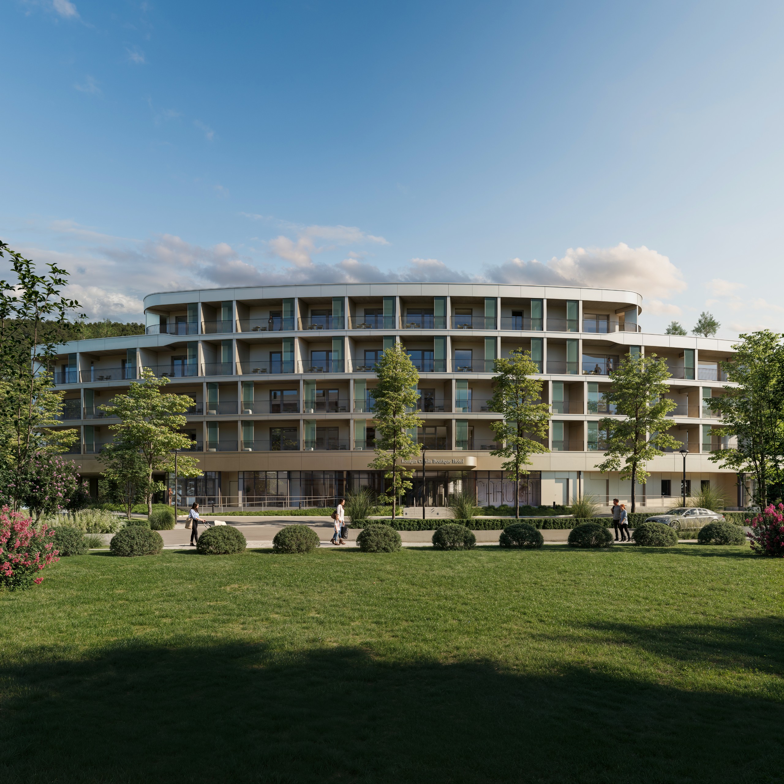
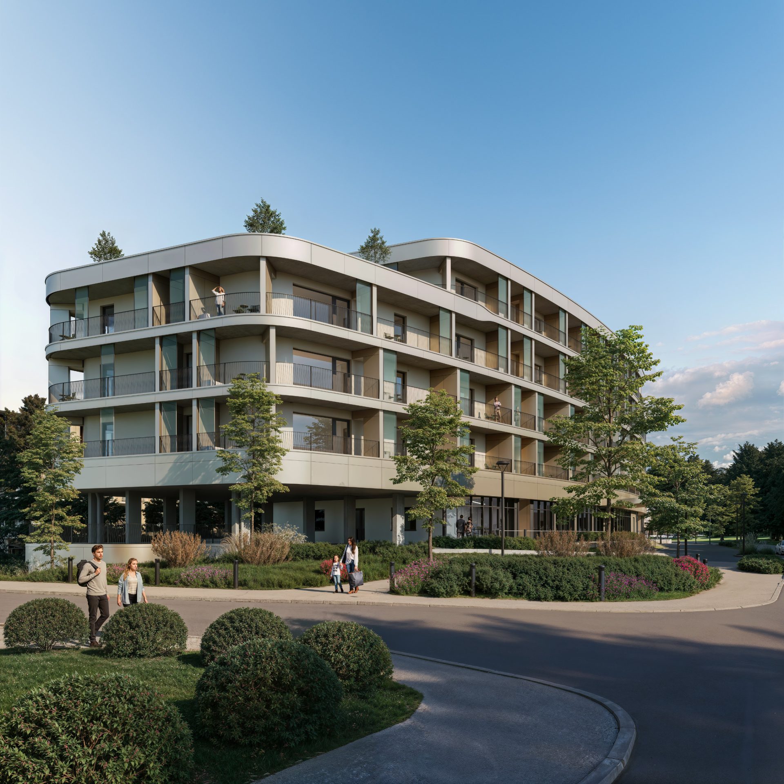
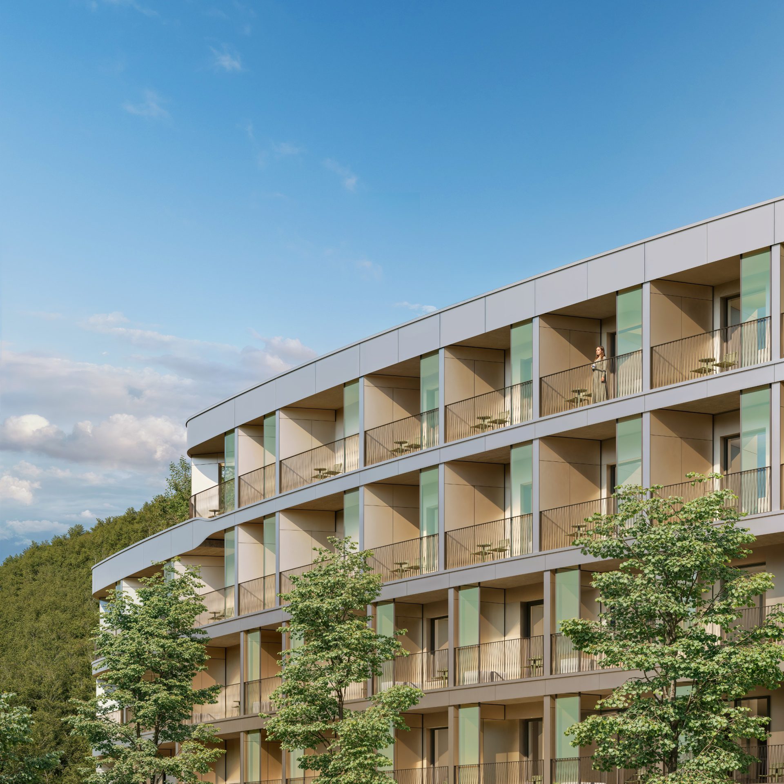
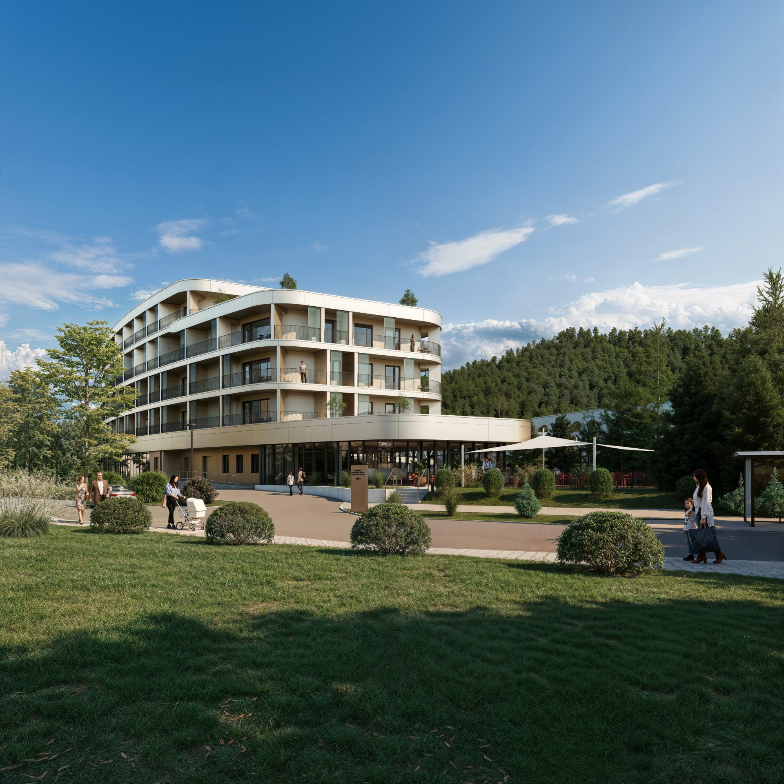
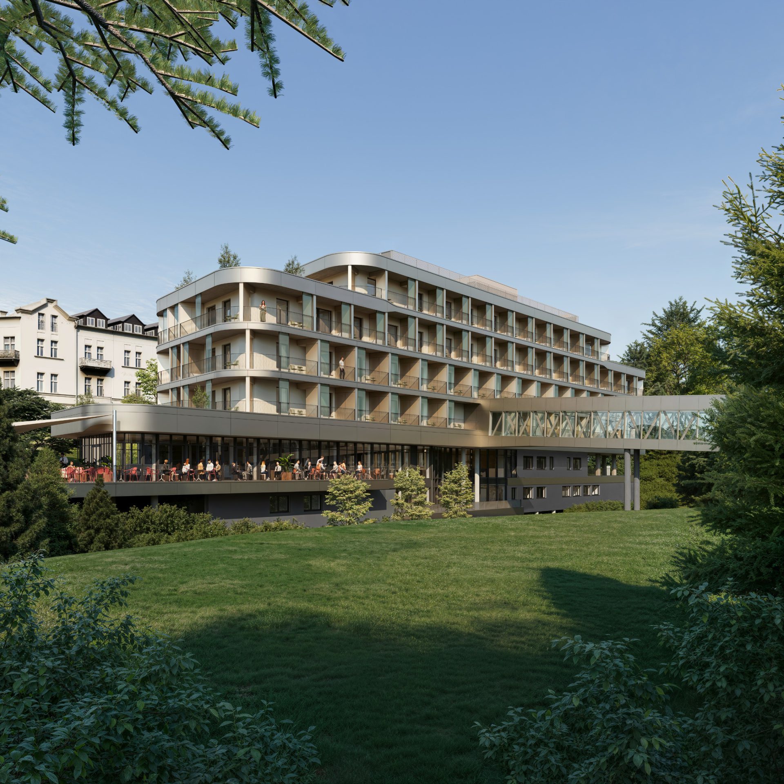
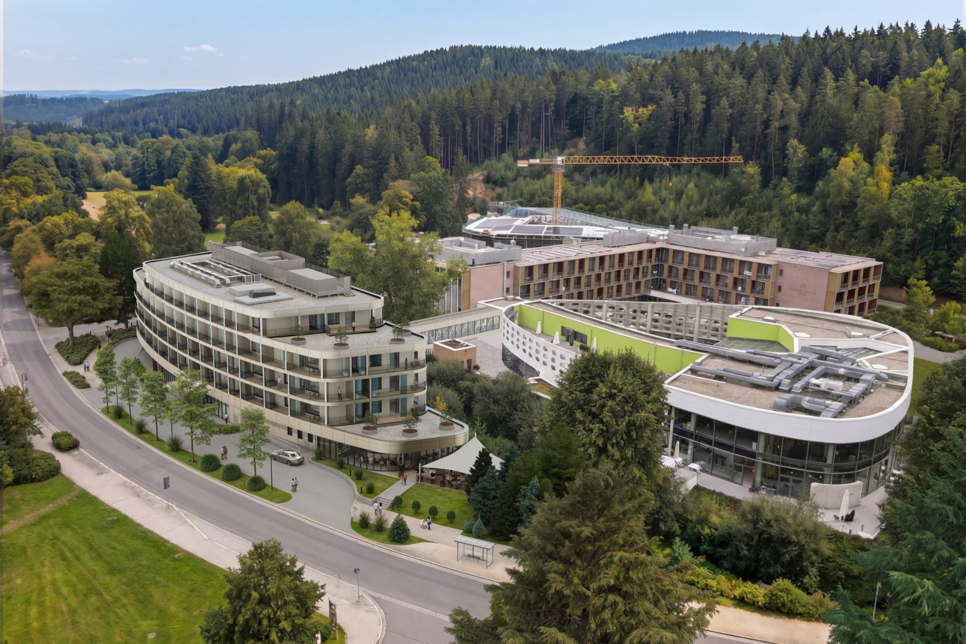
Im Inneren bietet das Erdgeschoss ein großzügiges Foyer mit Atrium und Blickbeziehungen zur Natur. Drei Boutiquen sowie ein vielseitig nutzbarer Frühstücksbereich sorgen für urbane Lebendigkeit. Im Untergeschoss befinden sich Büros mit Aussicht auf die Weiße Elster sowie eine Bar, die durch ihre zweigeschossige Fassade eine einladende Atmosphäre schafft. Die oberen Geschosse (OG1-OG4) beherbergen Gästezimmer in verschiedenen Kategorien. Ein “Bademantelgang” im ersten Obergeschoss verbindet das Hotel mit der Soletherme, ohne bestehende Strukturen zu beeinträchtigen. OG1 bis OG3 sind identisch aufgebaut, während OG4 als Staffelgeschoss zurückgesetzt ist, wodurch eine terrassierte Silhouette entsteht. Extensive Dachbegrünung und eine PV-Anlage fördern Nachhaltigkeit.
Die Innenraumgestaltung greift historische Elemente Bad Elsters auf, etwa durch Akustiktapeten, Messingdetails und Fliesenmuster, die an die alte Therme erinnern. Die Lobby setzt mit einer beleuchteten Topaz-Skulptur, inspiriert von den Mineralien der Region, einen markanten Akzent. Die Gestaltung verbindet moderne Eleganz mit lokalem Charakter. Die Verkehrsplanung integriert eine überdachte Parkfläche im Norden, während die Anlieferung kompakt an der Bahnhofstraße organisiert ist. Ein gut durchdachtes Wegesystem erleichtert den Zugang zum Hotel und zur Soletherme.
Pressebericht:
Bad Elster erhält weiteres Vier-Sterne-Hotel: Was geplant ist und wann die Arbeiten starten
König Albert **** S Hotel Bad Elster
The urban and architectural concept for the new building responds to the local context while making optimal use of the limited site area. It creates a dynamic structure without a clearly defined front or rear, responding to the different urban conditions of its surroundings.
Along Bahnhofstrasse, the façade follows the street alignment and integrates harmoniously into the existing urban fabric, creating an attractive pedestrian-oriented streetscape with a café terrace, boutiques and a dental clinic. The curved geometry of the building forms an inviting gateway, opening up views towards the church. Facing the Weiße Elster, extensive glazing establishes a strong visual and spatial connection between the interior and the surrounding landscape. The basement atrium opens towards the river, creating an atmosphere closely connected to nature. The organically curved façade further contributes to a varied spatial experience.
A flood-resistant construction in the basement protects the building against rising water levels, while the landscaped open spaces, incorporating cycle paths and a tree-lined avenue, integrate the development into its surroundings.
Inside, the ground floor features a generous entrance foyer with an atrium and views towards the natural landscape. Three boutiques and a flexible breakfast area contribute to the building’s vibrant urban character. The basement accommodates offices overlooking the Weiße Elster, as well as a bar whose double-height façade creates an inviting atmosphere.
The upper floors (first to fourth floors) accommodate guest rooms in various categories. A dedicated bathrobe corridor on the first floor connects the hotel to the Soletherme, without interfering with the existing structures. The first to third floors follow an identical layout, while the fourth floor is set back to form a recessed storey, creating a distinctive terraced silhouette. Extensive green roofs and a photovoltaic system contribute to the building’s sustainability.
The interior design draws on Bad Elster’s historical heritage, incorporating elements such as acoustic wallcoverings, brass detailing and tile patterns inspired by the town’s historic thermal baths. The lobby is defined by an illuminated topaz sculpture, referencing the region’s mineral heritage. The overall design combines contemporary elegance with a distinct sense of local identity.
The access and circulation concept incorporates a covered parking area to the north, while deliveries are organised within a compact area along Bahnhofstrasse. A clearly structured network of pathways ensures convenient access to both the hotel and the Soletherme.